




Monthly Budget Calculator
Can you afford this property?
 (0/5)
11
(0/5)
11 
Phone
Can you afford this property?
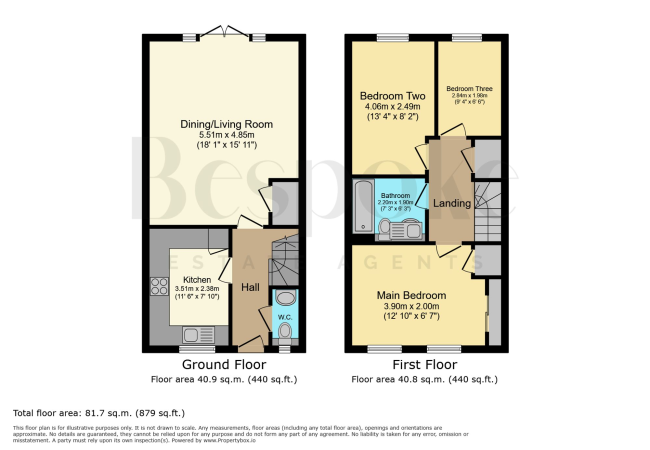
A welcoming entrance hall providing access to all ground floor accommodation, with stairs rising to the first floor and useful under-stairs space. Doors to the living area, kitchen and cloakroom.
Fitted with a low-level W.C. and wash hand basin. A practical addition for guests and everyday use.
18' 1" x 15' 11" (5.51m x 4.85m)
A spacious, full-width reception room forming the heart of the home. Offering ample space for both living and dining areas, with natural light drawn in from the rear via double doors opening onto the garden. Ideal for both everyday living and entertaining.
11' 6" x 7' 10" (3.51m x 2.38m)
Fitted with a range of base and eye-level units, offering good worktop space and room for appliances. Positioned to the front aspect, providing a functional and well-laid-out cooking area with easy access from the hallway.
Providing access to all bedrooms and the family bathroom, with loft access above.
12' 10" x 6' 7" (3.90m x 2.00m)
A well-proportioned principal bedroom positioned to the rear aspect, offering a comfortable and private space with built in wardrobes and space for additional furniture.
13' 4" x 8' 2" (4.06m x 2.49m)
A generous double bedroom located to the front of the property, offering excellent proportions and flexibility for family living or guest accommodation.
9' 4" x 6' 6" (2.84m x 1.98m)
A good-sized single room, ideal as a child’s bedroom, nursery, or home office.
7' 3" x 6' 3" (2.20m x 1.90m)
Fitted with a three-piece suite comprising bath with shower over, W.C. and wash hand basin. A neatly arranged and functional family bathroom.
Capacity: 1
One allocated residents parking space located close to the property, with additional visitors parking located to the front.
A low-maintenance front garden with a pathway leading to the front door, enclosed by railings and a gate, with planted shrubs providing a touch of greenery and kerb appeal.
A private and enclosed rear garden, mainly laid to lawn with a patio area, providing an ideal space for outdoor dining and relaxing. The garden also benefits from a rear access gate, adding convenience and practicality.


To see how WiggyWam can help you reduce fall through rates, boost your commissions and increase communication throughout the sales process, book a demo with us today.