




Monthly Budget Calculator
Can you afford this property?
 (0/5)
13
(0/5)
13 
Phone
Can you afford this property?
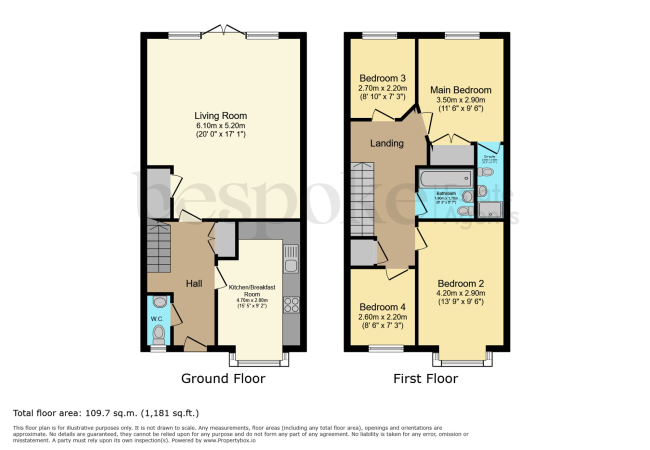
A welcoming entrance hall provides access to all ground floor accommodation, with stairs rising to the first floor and useful understairs storage cupboard. A cloakroom completes the ground floor.
Fitted with a low level WC and wash hand basin. Window to front
20' 0" x 17' 1" (6.10m x 5.20m)
A superb principal reception room extending the full width of the property, creating an excellent space for both everyday family life and entertaining. The generous proportions allow for separate seating and dining areas if desired, whilst French doors open directly onto the rear garden, flooding the room with natural light and providing an attractive connection to the outside. Large built in storage cupboard.
15' 5" x 9' 2" (4.70m x 2.80m)
A bright and contemporary kitchen fitted with a comprehensive range of eye and base level units with complementary work surfaces over and an inset sink unit. Integrated appliances include an oven, gas hob with extractor hood above, dishwasher, washing machine and fridge/freezer. There is ample space for a breakfast table, whilst the impressive floor to ceiling box bay window creates a wonderful feature, filling the room with natural light and offering an ideal spot for informal dining.
A spacious landing providing access to all four bedrooms, family bathroom and airing cupboard.
11' 6" x 9' 6" (3.50m x 2.90m)
A well proportioned principal bedroom overlooking the rear of the property, benefiting from a built-in wardrobe and a modern en-suite shower room.
Comprising an enclosed shower cubicle, low level WC and wash hand basin.
13' 9" x 9' 6" (4.20m x 2.90m)
A generous double bedroom enjoying the attractive floor to ceiling box bay window, mirroring the design feature found in the kitchen below. This creates a bright and airy room with an excellent sense of space.
8' 10" x 7' 3" (2.70m x 2.20m)
A comfortable bedroom overlooking the rear aspect, ideal as a child's bedroom, nursery or home office.
8' 6" x 7' 3" (2.60m x 2.20m)
A versatile fourth bedroom enjoying a front aspect, equally suited as a guest room, study or nursery.
5' 11" x 5' 7" (1.80m x 1.70m)
Fitted with a modern white suite comprising a panel enclosed bath with shower over, wash hand basin and low level WC, complemented by contemporary tiling.
Capacity: 2
The property benefits from two allocated parking spaces, securely positioned to the rear of the property within a gated residents' parking area. Accessed directly from the garden via a private gated entrance, this arrangement provides both convenience and added security, making everyday parking effortless.
To the front, the property is approached via attractive wrought iron gates with a paved pathway leading to the front door, complemented by well-stocked shrub borders that create an attractive first impression.
The rear garden has been designed with ease of maintenance in mind, featuring an artificial lawn and a paved patio providing the perfect space for outdoor dining and entertaining. A gated rear access leads directly to the two allocated parking spaces, offering both convenience and security.


To see how WiggyWam can help you reduce fall through rates, boost your commissions and increase communication throughout the sales process, book a demo with us today.