
£ 250,000
2 bed flat for sale in Reading, Berkshire, RG2 Available Just Updated

  (0/5) 14
  • Elevated view of the property
  • Kitchen
  • Living Room
  • Communal Entrance
  • Entrance Hall
  • Living Room
  • Living Room
  • Living Room
  • Dining Area
  • Living Room
  • Kitchen
  • En-Suite
  • Bedroom One
  • Bedroom Two
  • Main Bathroom
  • Communal Gardens
  • Communal Gardens
  • communal gardens
1 Receptions
2 Beds
2 Baths
£ 250,000
Bedwyn Mews, Peregrine House Bedwyn Mews, Reading, Berkshire, RG2 0NZ, England
Bespoke Estate Agents

Bespoke Estate Agents

Phone


View ratings and reviews for this agent:
No entries were found

Monthly Budget Calculator

Can you afford this property?

Description

A spacious two-bedroom, two-bathroom second-floor apartment built by Berkeley Group, situated at the quieter nature reserve end of Kennet Island. Features include a 22 ft open-plan kitchen/living room, fitted wardrobes, en-suite, lift access, communal gardens and secure allocated parking. Offered with no onward chain.

This impressive two-bedroom, two-bathroom apartment occupies a second-floor position within Peregrine House, a modern Berkeley Group development situated at the quieter, nature reserve end of Kennet Island. Offered with no onward chain, the property provides approximately 654 sq ft of well-planned accommodation, secure allocated parking and access to attractive communal gardens.

At the heart of the apartment is an impressive 22 ft open-plan living space. The well-proportioned living and dining area enjoys plenty of natural light, while the adjoining kitchen is fitted with contemporary high-gloss cabinetry, granite work surfaces and a range of integrated appliances. The welcoming entrance hall features wood-effect flooring, recessed lighting and useful built-in storage.

Both bedrooms are comfortable doubles with fitted mirrored wardrobes. The spacious principal bedroom also benefits from a modern en-suite shower room, while the second bedroom is ideal for guests, a child’s room or home working. A separate bathroom, complete with a bath and shower, serves the remainder of the apartment.

Peregrine House has a secure intercom-controlled entrance, a welcoming communal seating area and lift access to all floors. Residents also enjoy landscaped communal gardens with seating areas, together with direct access to the secure private car park, where the apartment has an allocated space conveniently positioned close to the building.


This impressive two-bedroom, two-bathroom flat offers contemporary living within a modern apartment building, thoughtfully designed to maximise comfort, light, and convenience. The spacious open-plan living and dining area is flooded with natural light from expansive windows and features modern furnishings, sleek glass furniture, and built-in shelving. Both bedrooms enjoy ample natural light and benefit from generous built-in mirrored wardrobes, providing abundant storage and enhancing the sense of space. The principal bedroom stands out as a private retreat, complete with a luxurious en-suite bathroom fitted with modern fixtures, a walk-in shower, and a large mirror for an added sense of space and brightness. The second bathroom, equally stylish, features a walk-in shower, wall-mounted sink, heated towel rail, and a bathtub, all complemented by elegant finishes and recessed lighting.

The flat’s kitchen is a highlight, featuring high-gloss modern units, integrated appliances, and sleek countertops - ideal for both everyday living and entertaining. Ample storage is provided by pristine white cabinetry, while a large window fills the space with natural light, and granite countertops add a touch of luxury. The welcoming hallway, with its contemporary wood flooring, recessed lighting, and built-in storage, creates an inviting entryway and ensures a seamless flow throughout the property. Neutral decor and quality flooring in each room provide a versatile backdrop ready for personalisation.

Further enhancing the appeal, the property is set within a modern apartment complex with striking architectural features and well-maintained landscaping. Each apartment benefits from private balcony spaces - perfect for relaxing outdoors or enjoying open views of the lush green surroundings. Ample off-road parking is provided for residents and visitors, ensuring convenience and peace of mind. Additional features such as solar panels on the rooftops reflect a commitment to sustainability and modern living standards. The development provides a serene environment with ample green space while remaining highly accessible, making it an ideal choice for professionals, couples, or small families seeking a blend of urban convenience and contemporary comfort. This flat is a perfect opportunity for those looking for an elegant, low-maintenance home with outstanding amenities and a welcoming atmosphere.

Rooms

Reception rooms
1
Bed
2
Bathrooms
2
Square feet
66.00 sqft

Land Information

Square feet
66 sqft
Energy Performance:
Lower running costs (kWH/m)
(< 1) A
(2 To 2) B
(3 To 3) C
(4 To 4) D
(5 To 5) E
(6 To 6) F
(7 To 7) G
74
Lower CO2 emissions (kg/m)
(< 1) A
(2 To 2) B
(3 To 3) C
(4 To 4) D
(5 To 5) E
(6 To 6) F
(7 To 7) G
C

DETAILS

Floor area :  66
New home :  No
Tenure type :  Leasehold
Retirement :  No
Shared ownership :  No
Shared ownership rent frequency :  month
Work required :  No
Lease expiry year :  3005
Lease expiry date :  10/09/3005
Plot area :  930
Dual listing :  No
Ownership :  Vendor
Service charge :  3108.1
Service charge period :  year
Ground rent :  450
Council tax band :  C
Local authority :  Reading
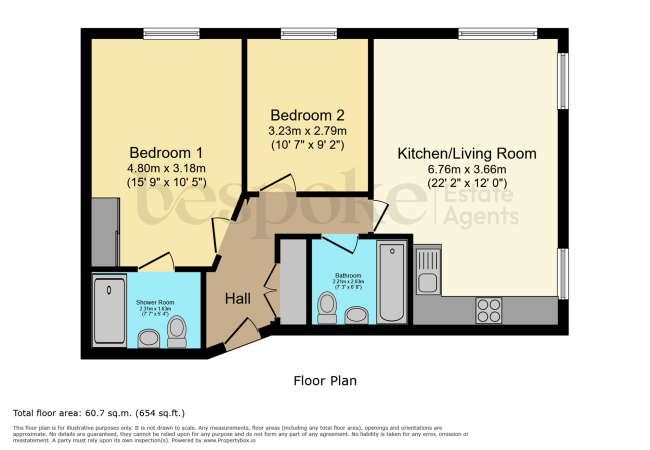
Communal Entrance

The building is entered through a secure communal entrance with intercom access. A welcoming seating area provides a comfortable place to receive guests, while stairs and a lift serve all floors. Residents also benefit from direct access to the secure private car park.

Hall

A welcoming entrance hall provides access to every room within the apartment and includes useful built-in storage.

Living Room

22' 2" x 12' 0" (6.76m x 3.66m)

The bright and spacious living area forms part of an impressive open-plan room measuring approximately 22'2" x 12'0". Generous windows bring in plenty of natural light, while the well-proportioned layout provides ample space for comfortable seating and a dining table.

Kitchen

The contemporary kitchen is arranged along one side of the open-plan living space, creating a sociable yet clearly defined cooking area. It is fitted with a range of modern units, complementary work surfaces and integrated appliances.

Bedroom 1

15' 9" x 10' 5" (4.80m x 3.18m)

A particularly generous principal bedroom measuring approximately 15'9" x 10'5". The room comfortably accommodates a double bed and benefits from extensive mirrored fitted wardrobes, together with its own private shower room.

Shower Room

7' 7" x 5' 4" (2.31m x 1.63m)

The principal bedroom is complemented by a modern en-suite shower room, fitted with a shower enclosure, wash basin and WC.

Bedroom 2

10' 7" x 9' 2" (3.23m x 2.79m)

A well-proportioned second double bedroom measuring approximately 10'7" x 9'2". Its regular shape allows space for a double bed and additional bedroom furniture, making it equally suitable as a guest room or home office.

Bathroom

7' 3" x 6' 8" (2.21m x 2.03m)

The modern principal bathroom is fitted with a bath and shower over, wash basin and WC, finished with contemporary tiling.

FEATURES:
  • Two well-proportioned double bedrooms
  • Bright second-floor apartment with an elevated outlook
  • No onward chain for a potentially straightforward purchase
  • Built by the highly regarded Berkeley Group
  • Desirable nature reserve end of Kennet Island
  • Main bedroom with fitted wardrobes and en-suite
  • Impressive 22 ft open-plan kitchen/living room
  • Lift access, welcoming lobby and secure entry system
  • Allocated parking close to the building plus visitors parking
  • Landscaped communal gardens with seating areas
Location summary Kennet Island is a popular modern development to the south of Reading,, offering an excellent balance of convenience and green space. Local shops, cafés, schools and leisure facilities are close by, while nearby nature reserves provide attractive walking routes. Green Park, Reading town centre and the mainline station are readily accessible, with regular bus services and convenient access to the M4 at Junction 11.
PARKING:
Allocated parking

Capacity: 1

Allocated parking space for residents, additional parking available for visitors in designated bays.

Outside space
Communal Garden

Residents enjoy access to attractive landscaped communal gardens, thoughtfully arranged around a central lawn with established planting, raised beds, pathways and decked seating areas. The gardens provide a pleasant and well-maintained outdoor space in which to sit, relax and enjoy the surroundings.


 Related properties

Nearby properties
1 bed apartment for sale in Reading, Berkshire, RG2
Buy £ 230,000/
Bedwyn Mews, Peregrine House Bedwyn Mews, Reading, Berkshire, RG2 0NZ, England
2 bed flat for sale in Reading, Berkshire, RG2
Buy £ 280,000/
Drake Way, Skylark House Drake Way, Reading, Berkshire, RG2 0PA, England
1 bed flat for sale in Reading, Berkshire, RG2
Buy In Excess of £190,000
Midgham Way, Reading, Berkshire, RG2 0WW, England

Add comment

Your rating:

Submit