




Monthly Budget Calculator
Can you afford this property?
 (0/5)
12
(0/5)
12 
Phone
Can you afford this property?
This well-presented two bedroom ground floor maisonette offers an excellent opportunity for both first-time buyers and investors alike, with the added flexibility of a tenant currently in situ paying £1,300 PCM should an investor wish to retain them. Benefiting from its own private entrance, the property provides a greater sense of privacy and independence than many comparable apartments.
Internally, the property features a bright and spacious living room with double doors opening directly onto the private rear garden, creating an ideal space for both relaxing and entertaining. The modern fitted kitchen offers ample storage and preparation space, while the two well-proportioned bedrooms provide comfortable accommodation. Bedroom two also offers excellent flexibility as a work from home space, nursery or dressing room depending on individual requirements.
Further benefits include double glazing, gas central heating and an extended and renewed lease, offering reassurance and long-term peace of mind for future owners.
One of the standout features is the private enclosed rear garden, a rare and highly desirable addition for a maisonette, providing valuable outside space for entertaining, gardening or simply relaxing during the warmer months.
Situated within walking distance of Tilehurst Station, the property is ideally placed for commuters travelling into Reading, London and beyond. Tilehurst Village, local shops, supermarkets, schools and everyday amenities are all conveniently close by, making this a practical and well-connected location for modern living.
Offering a blend of space, outside space and commuter convenience, this attractive maisonette represents a fantastic opportunity to secure a home in one of West Reading’s most established residential areas. Early viewing is highly recommended.
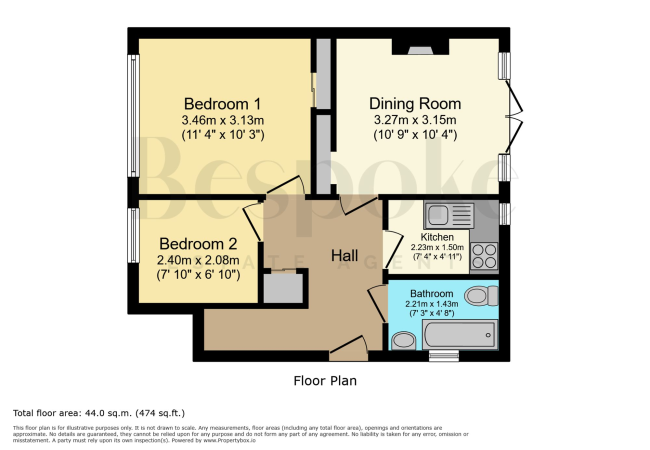
A central entrance hallway providing access to all principal rooms, with additional storage space ideal for coats and household items.
11' 4" x 10' 3" (3.46m x 3.13m)
A bright and comfortable reception room positioned to the rear of the property, offering ample space for both seating and entertaining. Large French windows allow plenty of natural light to fill the room and lead out onto your own garden, creating a welcoming everyday living space.
7' 4" x 4' 11" (2.23m x 1.50m)
Fitted with a range of base and eye level units with work surfaces over, incorporating space for appliances and practical storage. Positioned conveniently just off the hallway.
10' 9" x 10' 4" (3.27m x 3.15m)
A well-proportioned double bedroom overlooking the front aspect, providing space for a double bed alongside additional bedroom furniture. A calm and private room ideal for relaxation.
7' 10" x 6' 10" (2.40m x 2.08m)
A versatile second room which could work well as a single bedroom, nursery, dressing room or home office depending on requirements.
Comprising a bath with shower over, wash hand basin and WC. A functional bathroom finished in neutral tones. Window to side for natural light and ventilation
Capacity: 1
There is on road parking, without restrictions.
A particular feature of the property is the private enclosed rear garden, offering a surprisingly generous amount of outside space for a maisonette. Mainly laid to lawn and bordered by mature trees and established greenery, the garden provides a good degree of privacy and creates an ideal setting for relaxing, entertaining or gardening during the warmer months. There is also useful side access and space for outdoor seating or storage.


To see how WiggyWam can help you reduce fall through rates, boost your commissions and increase communication throughout the sales process, book a demo with us today.